Skip to content
360° Space
Modern technologies for business development
360° Space
  • Home
  • Project Catalog
  • Calculator
  • Services
  • Areas of application
    • Real Estate
    • Developers
    • Retail
    • Architects
    • Exhibitions and museums
    • Manufacturing
    • Hotel business
    • Clubs and restaurants
    • Fitness clubs
  • Measured surveys and BIM
    • Measured plans
    • Wall elevations
    • Building BIM model
    • Laser Scanning
    • Construction progress monitoring
    • Surveying with SRO authorisation
    • Concealed works
    • Facade measured surveys
  • Blog
  • Laser Scanning
  • Acoustics
+375 29 670-33-34 Minsk+7 985 332 65 67 Moscow+7 981 881 00 42 Saint Petersburg
360° Space360° Space
  • Home
  • Project Catalog
  • Calculator
  • Services
  • Areas of application
    • Real Estate
    • Developers
    • Retail
    • Architects
    • Exhibitions and museums
    • Manufacturing
    • Hotel business
    • Clubs and restaurants
    • Fitness clubs
  • Measured surveys and BIM
    • Measured plans
    • Wall elevations
    • Building BIM model
    • Laser Scanning
    • Construction progress monitoring
    • Surveying with SRO authorisation
    • Concealed works
    • Facade measured surveys
  • Blog
  • Laser Scanning
  • Acoustics

Matterport floor plans: accuracy and use in design

You are here:
  1. Home
  2. Blog
  3. Поэтажный план из Matterport: точность…
Aug242026
BlogПоэтажный план из Matterport: точность и применение в проектировании

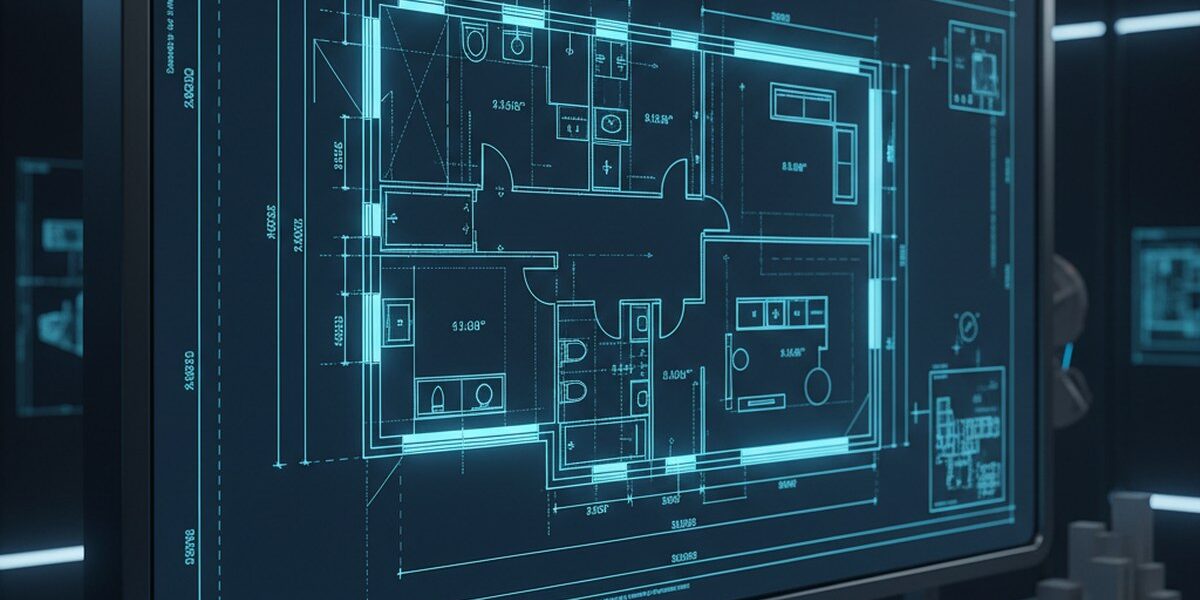
Creating floor plans is an important stage in property design and construction. Traditional methods often involve manual measurements and drawing, which can be time-consuming and prone to errors. Matterport technology has made floor plan creation more accurate and efficient. In this article, we explore how Matterport can be used to create accurate floor plans and how these plans support the design process.

What is Matterport?

Matterport is a technology for creating accurate 3D models of properties. It uses specialist equipment and software to scan spaces and create detailed models from which measurements can be taken. This technology is widely used in real estate, construction and interior design.

Benefits of Matterport floor plans

Floor plans created with Matterport offer several advantages over traditional methods. They are more accurate because they are based on actual measurements captured through scanning. They can also be easily updated and modified as needed. Matterport floor plans can be used to create detailed 3D models, making it easier to visualise a property and its layout.

Using Matterport floor plans in design

Floor plans created with Matterport can be used at various stages of the design process, from developing an initial property layout to detailed interior design. They can also be used to create presentation materials, such as 3D visualisations and virtual tours, that help clients better understand the design.

  • Creating a detailed property layout
  • Detailed interior design
  • Creating presentation materials (3D visualisations, virtual tours)

Accuracy and scalability

One of the main benefits of Matterport floor plans is their accuracy. Matterport technology can create models accurate to within a few centimetres, making them ideal for design and construction. Matterport floor plans can also be easily scaled, allowing them to be used for properties of any size.

Practical tips for using Matterport floor plans

To get the most out of Matterport floor plans, consider the following tips:

  • Use floor plans early in the design process to develop a detailed layout of the property
  • Update floor plans as needed to reflect changes to the project
  • Use floor plans to create presentation materials and improve communication with clients
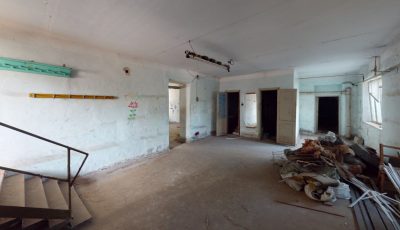
Дом в Истринском районе 3D Model
House in the Istra District
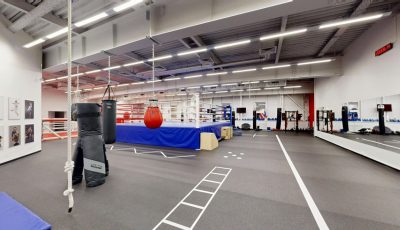
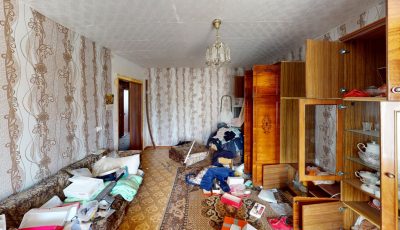
Союз бокса 3D Model
Boxing Union
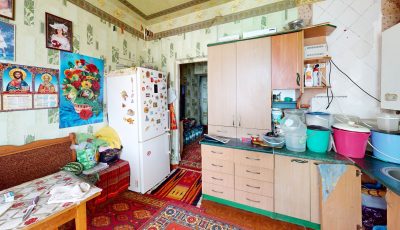
Первомайск Суд 3D Model
Pervomaisk Court
Морозова 32 3D Model
Морозова 32
Морозова 30 3D Model
Морозова 30
Морозова 50 3D Model
Морозова 50
Морозова 52 3D Model
Морозова 52
Морозова 108 3D Model
Морозова 108
View all projects →

If you are looking for an efficient way to create accurate floor plans for your project, consider Matterport technology. It allows you to create detailed models you can take measurements from, making design and construction easier. For more information and to calculate the price of your project, use the following links:

Calculate costProject CatalogMatterport
  • Facebook
  • Share on X
  • LinkedIn
  • WhatsApp
  • Email
  • Copy Link

Order a 3D tour for your property

Leave your contact — we'll respond within 30 minutes and calculate the cost


    Related serviceMeasured floor plansAs-built floor plans — working drawings, not just an imageView service →
    Category: BlogBy 360° Space24.08.2026

    Author: 360° Space

    Post navigation

    PreviousPrevious post:Matterport Dollhouse: an overhead view and how it supports salesNextNext post:Matterport OBJ and 3D models: what you can export and why

    Related Posts

    AI-иллюстрация к статье: Как встроить тур Pro3D на сайт и проверить просмотр на телефоне
    How to embed a Pro3D tour on your website and test it on a phone
    23.10.2026
    AI-иллюстрация к статье: Информационные метки в туре Pro3D: как помочь зрителю и не перегрузить пространство
    Information tags in a Pro3D tour: how to guide viewers without cluttering the space
    22.10.2026
    AI-иллюстрация к статье: Самостоятельная съёмка Pro3D: подготовка помещения, маршрут и проверка связности
    DIY capture with Pro3D: preparing the space, planning the route and checking connectivity
    21.10.2026
    AI-иллюстрация: рабочий стол архитектора, ноутбук с объёмной моделью интерьера и подключённый внешний накопитель.
    How to preserve a Pro3D tour: hosting, transfer, archiving and offline viewing
    19.10.2026
    AI-иллюстрация: современный ресторан и прилегающий гостиничный лобби в едином пространстве.
    A Pro3D tour for hotels and restaurants: the guest journey, updates and a ready-to-use project brief
    18.10.2026
    AI-иллюстрация: коммерческое помещение и квартира в архитектурном разрезе с видимыми планировкой и входами.
    Pro3D 3D tours for real estate: how to calculate the benefits without made-up percentages
    17.10.2026
    Go to Top
    360 Space

    © 360°Space 2017–2026

    LLC "Reactive Technologies"

    UNP 191114962

    Minsk, st. Melezha 1, office 402

    Privacy Policy

    Consent to the processing of personal data

    Minsk
    +375 (29) 670-33-34
    Moscow
    +7 (985) 332 65 67
    Saint Petersburg
    +7 (981) 881 00 42
    Email
    info@360space.ru
    Social media
    Facebook · Rutube · VK
    • Development
      • 3D mapping
      • 3D modeling
      • AR development
      • METAVERSE
      • VR development
      • Mobile app
      • Website Development
      • Development of objective monitoring systems (OMS)
    • Visualization
      • 3D tours
      • 3D tours for Google Maps
      • 3D tours for Yandex Maps
      • Laser Scanning
      • Aerial photography
      • 360 Video
      • Video production and editing
      • Photography

    Quick access

    • Cost calculator
    • Blog
    • 360° Space Acoustic →
    .

    We use cookies and analytics services to make the site work better. By continuing to use the site, you agree to cookie policy And privacy policy.

    English
    Russian
    360 Space Acoustic
    RUEN