

BIM model of an existing building
A three-dimensional model of the site's existing conditions: structures, openings and building services, to a scope agreed before work begins. A basis for refurbishment design and building operations. Alongside the model, you get a link to a virtual tour with measurement tools.
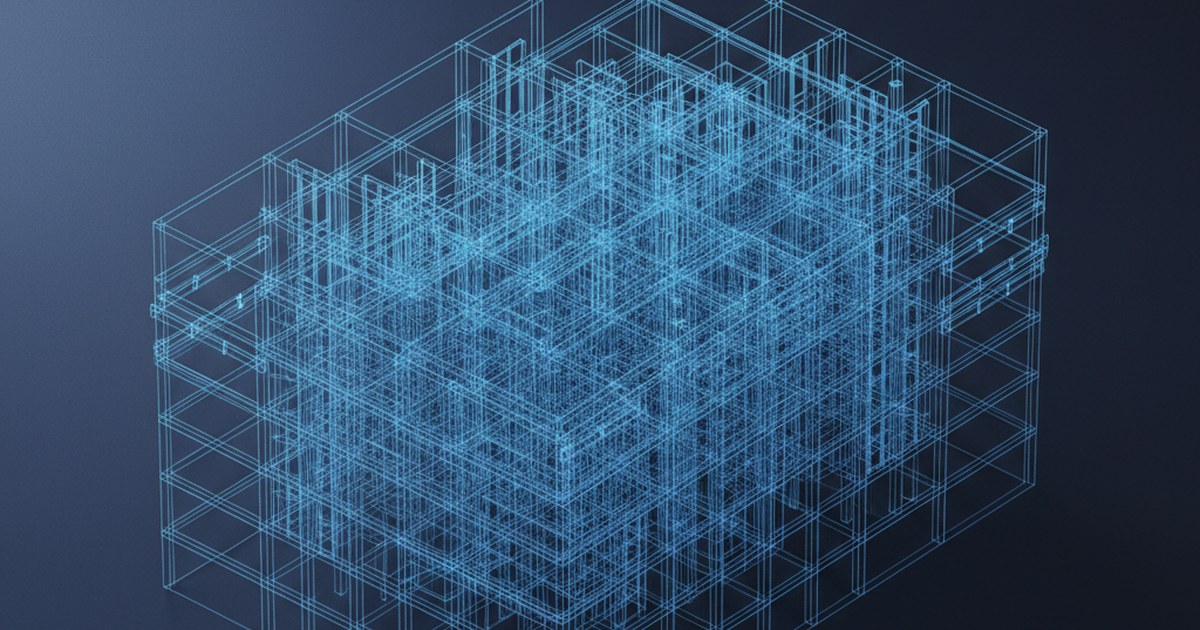
How an as-built model differs from a model based on drawings
- It shows what was built, rather than what was designed. A twenty-year-old design almost always differs from the actual building — and the differences usually come to light during installation
- Clashes are visible before construction begins. Check new equipment, ductwork or service routes in the model, rather than on the factory floor with an angle grinder in hand
- The model remains useful after handover. Building operations, repairs and layout changes can all be planned using up-to-date geometry, rather than a folder of drawings of uncertain age
What the model includes
We agree the model scope in writing before work begins. A clear list sets out which elements will be modelled, their level of detail and what is excluded, avoiding disputes about the level of detail at handover. Both sides know what to expect from the outset.
The model is for the designer. The tour is for everyone else.
IFC and DWG files require specialist software and skills. Project managers, clients and contractors generally do not open these files.
That is why we deliver a virtual tour of the site alongside the model — a link that works in any browser. You can walk through the rooms, see actual conditions and take measurements directly on screen.
- Site meetings use the tour as a shared reference, instead of exchanging photos
- Other project disciplines can understand the context without guessing from a 2D drawing
- The site is documented as it was on the survey date, so you can revisit it and see its condition at the time
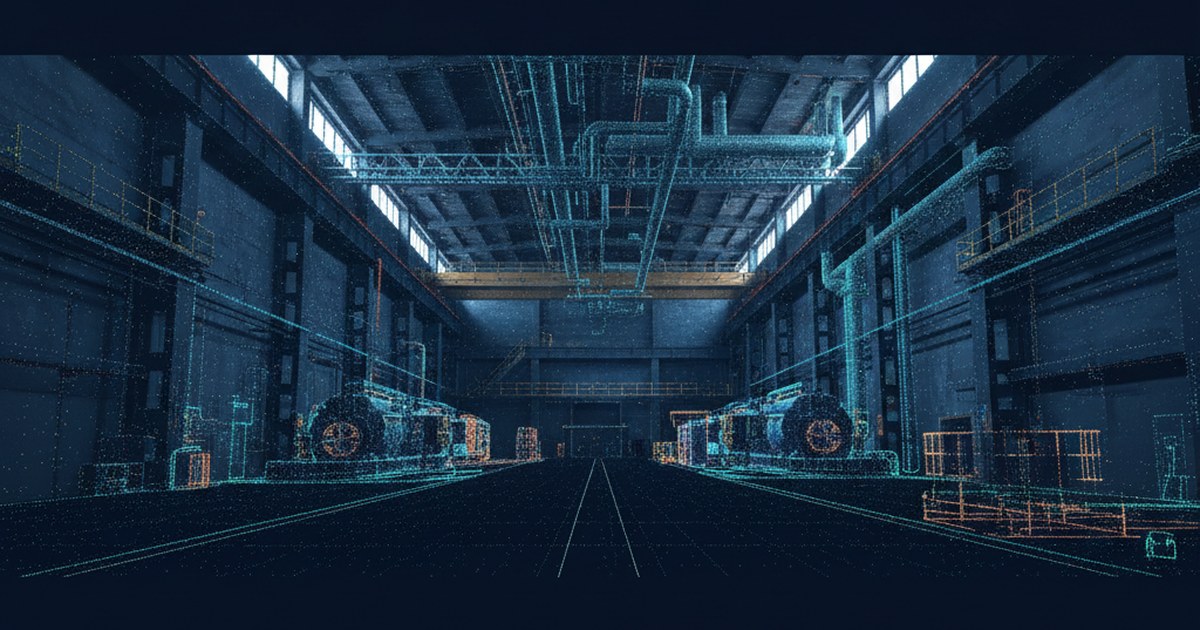
How it works
What to know in advance
- The model does not show concealed structures. The survey captures visible surfaces. Anything behind a suspended ceiling or within a wall can only be documented using information you provide or after it has been exposed
- It is best to survey before finishes are installed. If the building is unfinished, the model will include services and connections that will later be concealed
- Modelling an existing building takes time. A site with complex building services takes weeks, so we confirm the timeframe once the scope is agreed
Our construction projects
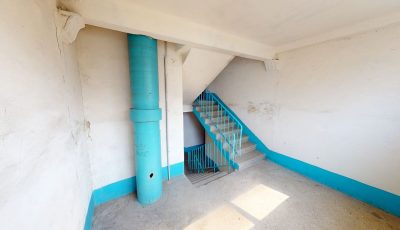
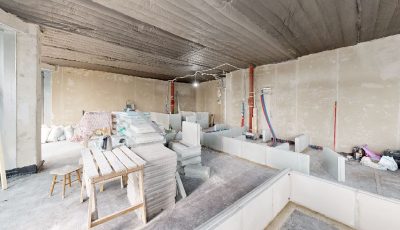
Residential complexes, factories and sites undergoing fit-out — open any project and walk through it.


Let’s discuss your project
Tell us the floor area and project stage, and we will explain what we can survey in one visit, what the package will include and how long it will take. We will call you back within 15 minutes.
By clicking the button, you agree to processing of personal data.